Scroll
Bouldin Creek · South Austin, TX
Frank West
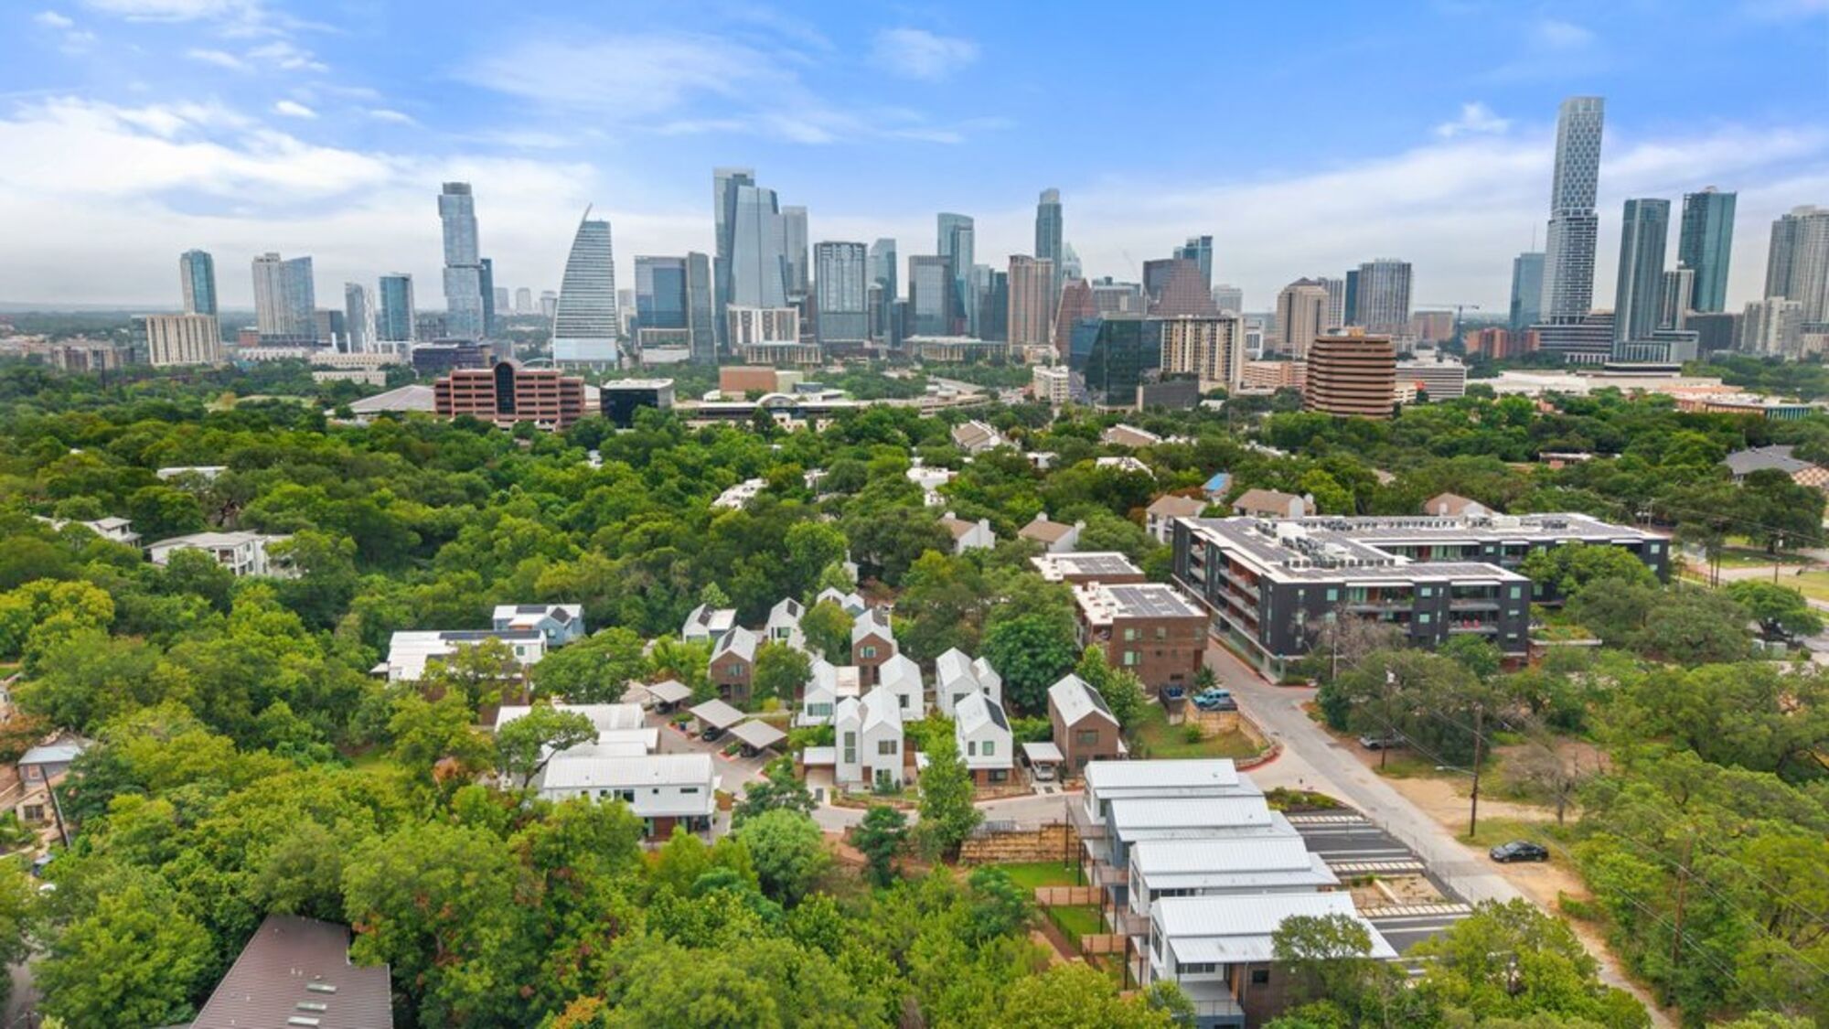
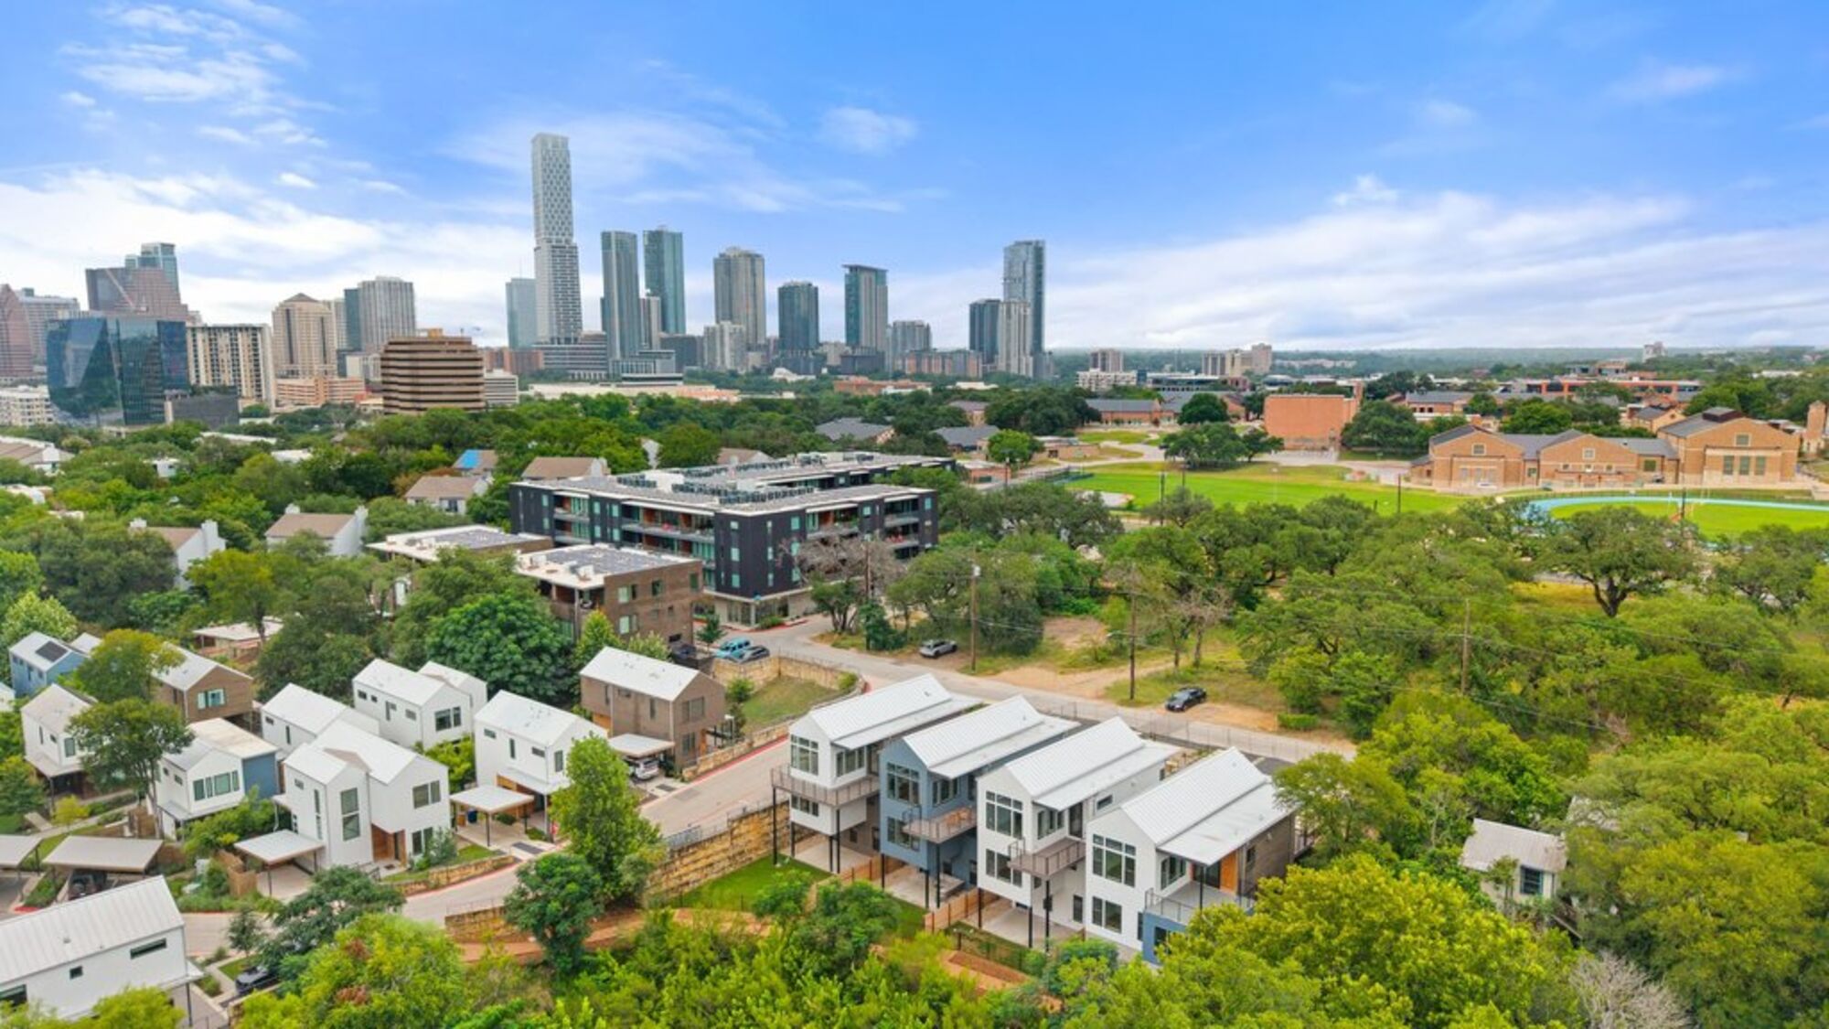
Four modern homes on South 2nd Street, two miles from downtown and a short walk from South Congress.
Four modern homes on South 2nd Street, two miles from downtown and a short walk from South Congress.
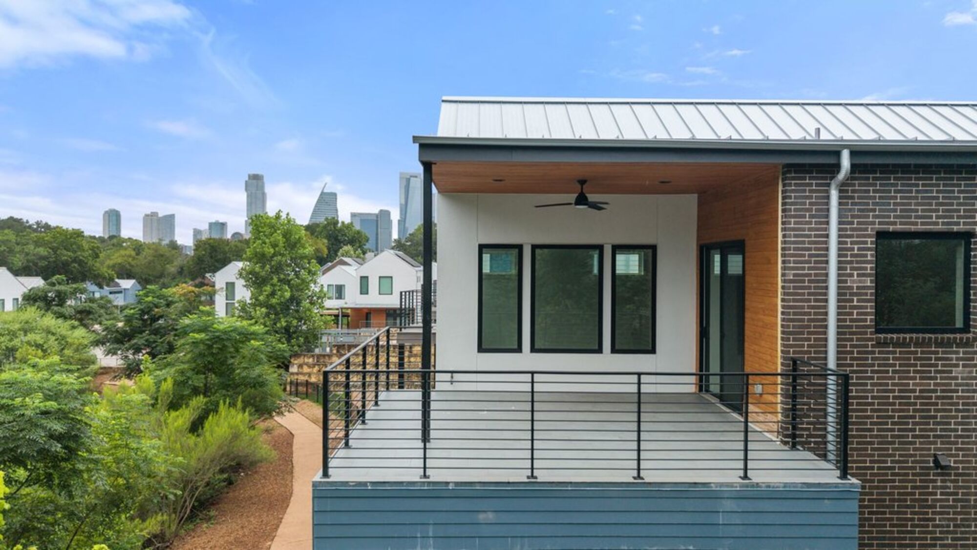
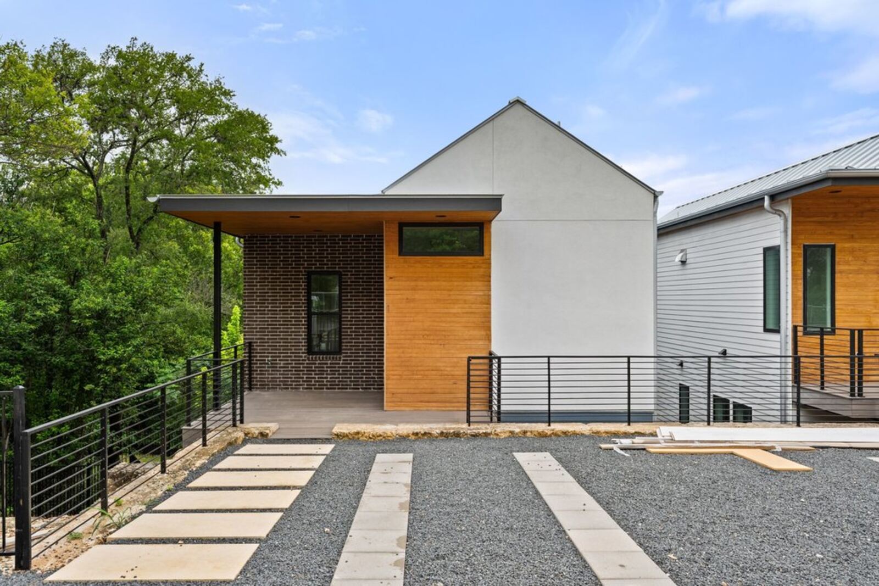
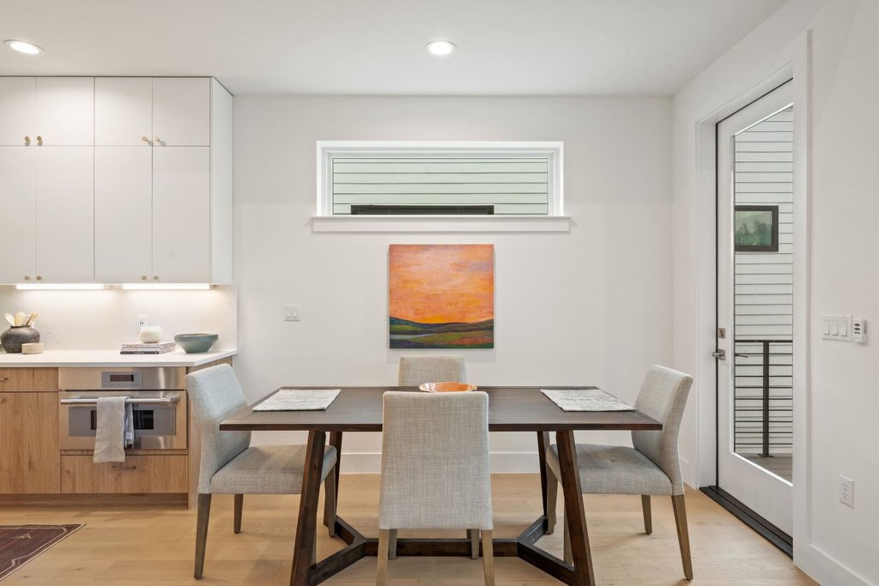
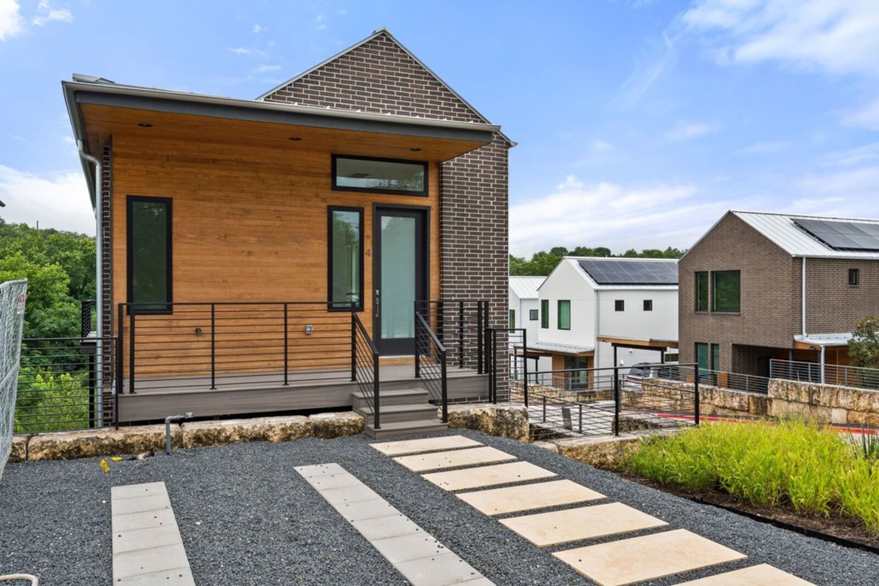
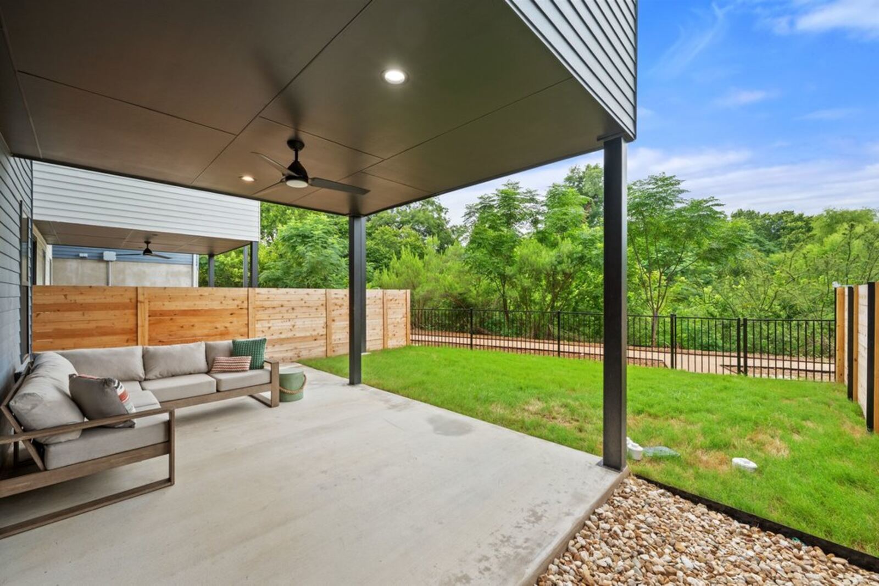
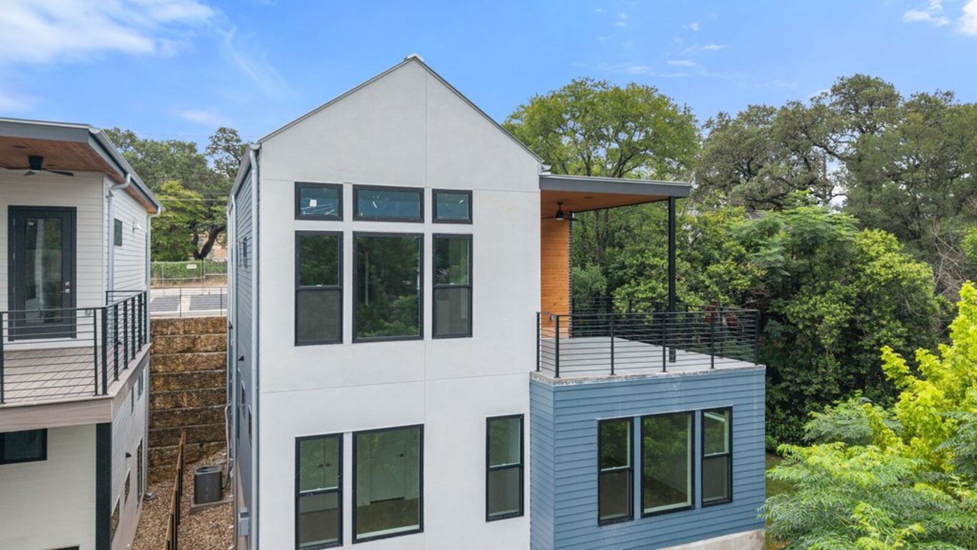
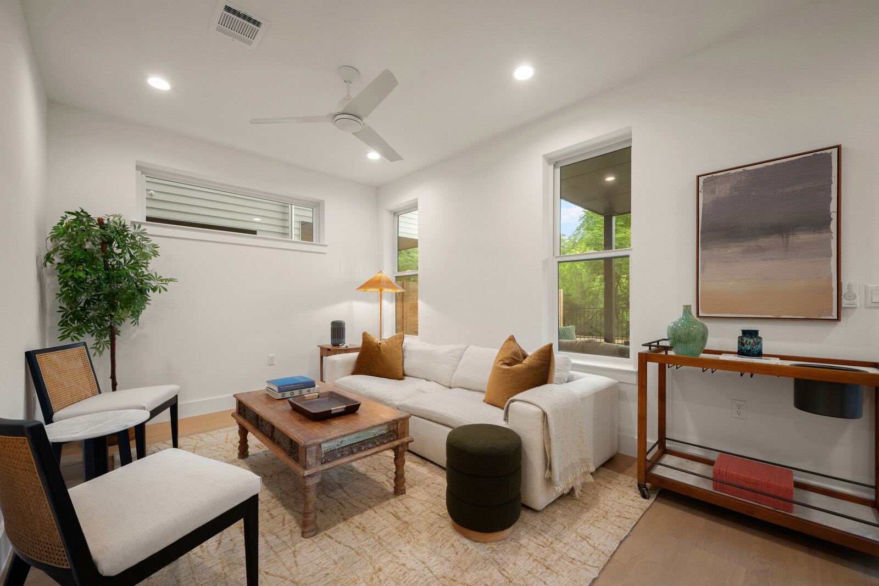
Frank West is a four-unit development at 900 South 2nd Street. Contemporary architecture in wood and metal, two and three story floor plans, and private outdoor space on every home. Limestone block site walls frame the common areas.
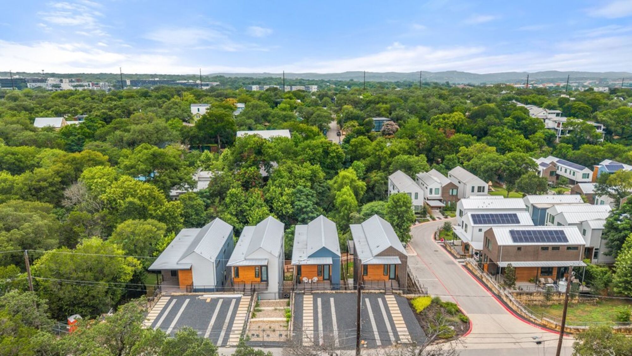
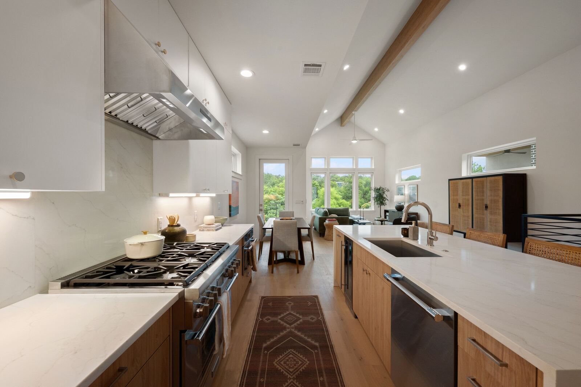
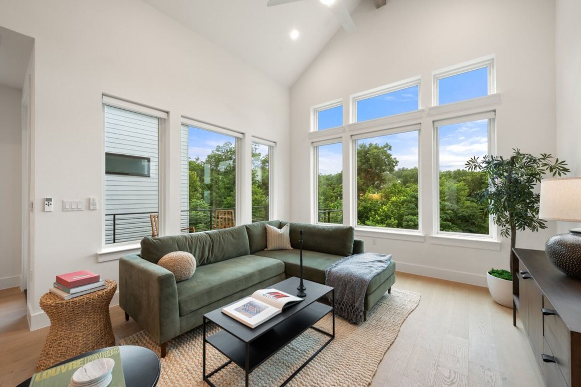
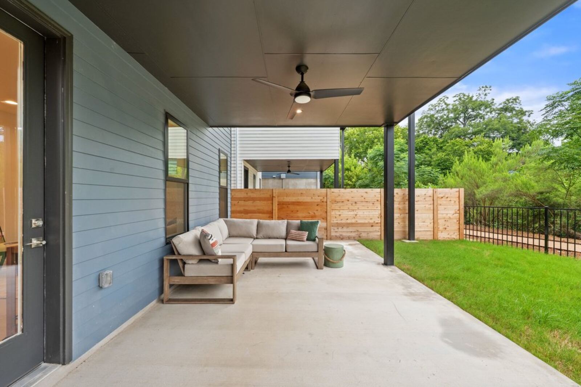
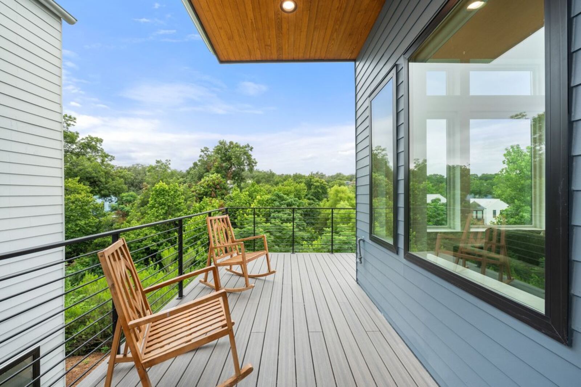
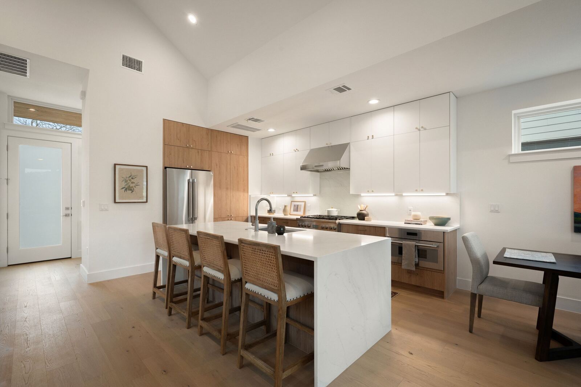
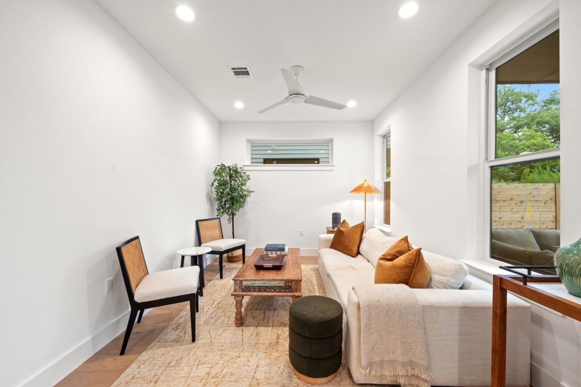
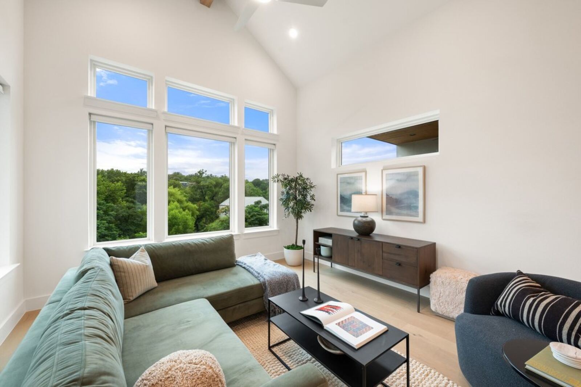
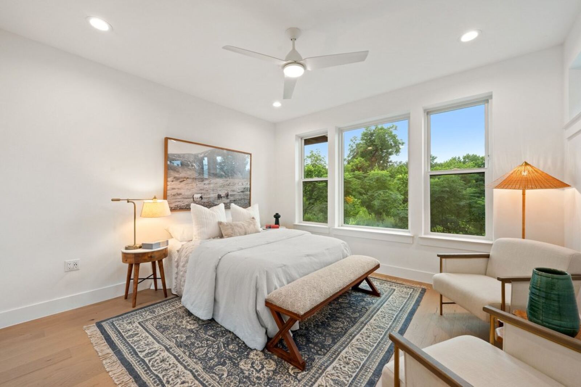
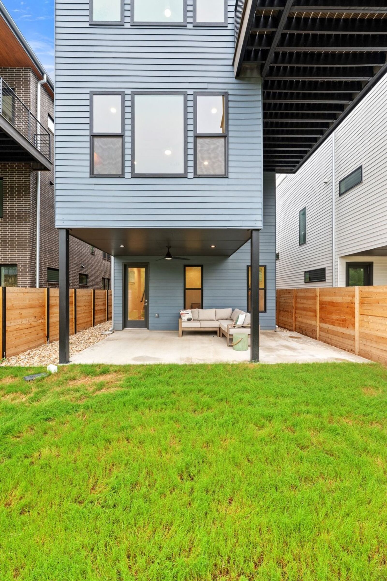
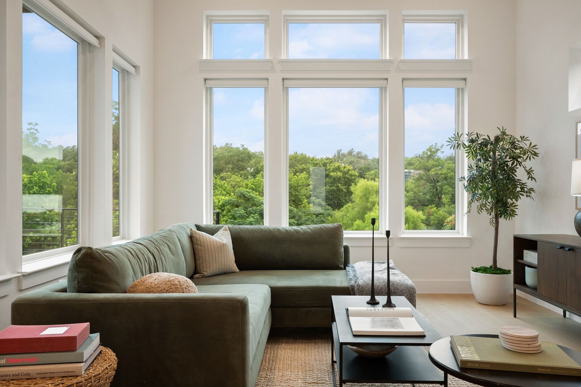
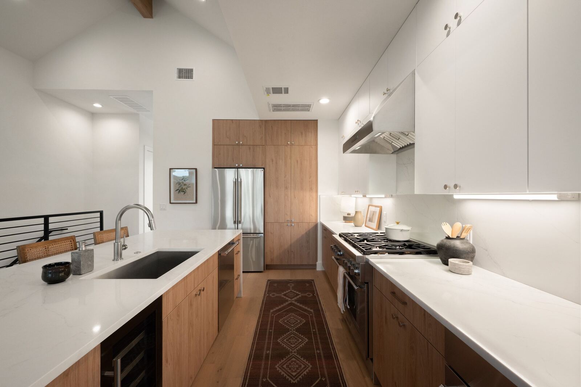
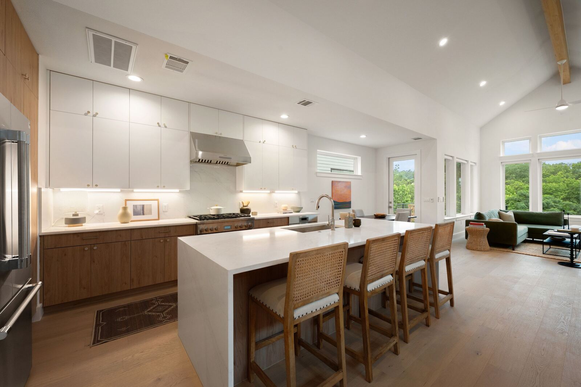
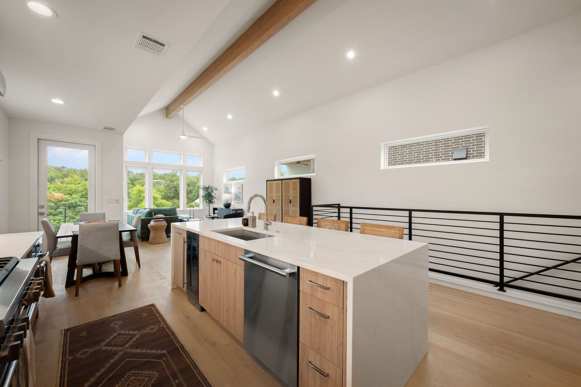
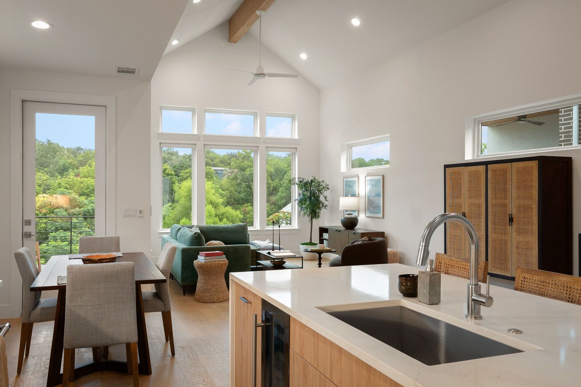
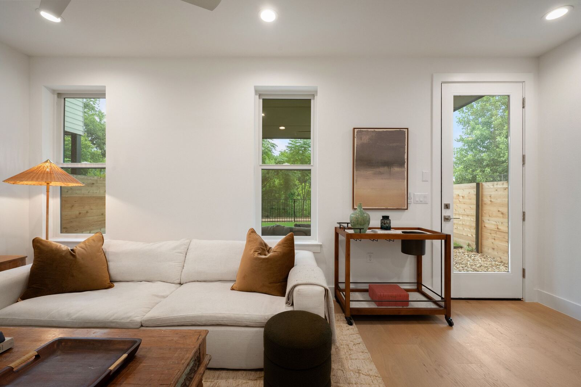
Each home centers on an open kitchen with a waterfall island and a Thermador appliance package. Nine-foot and vaulted ceilings, wood and metal accents, and oversized windows on the daylight side. Every plan has private outdoor space; the three-story homes add private decks and covered patios.
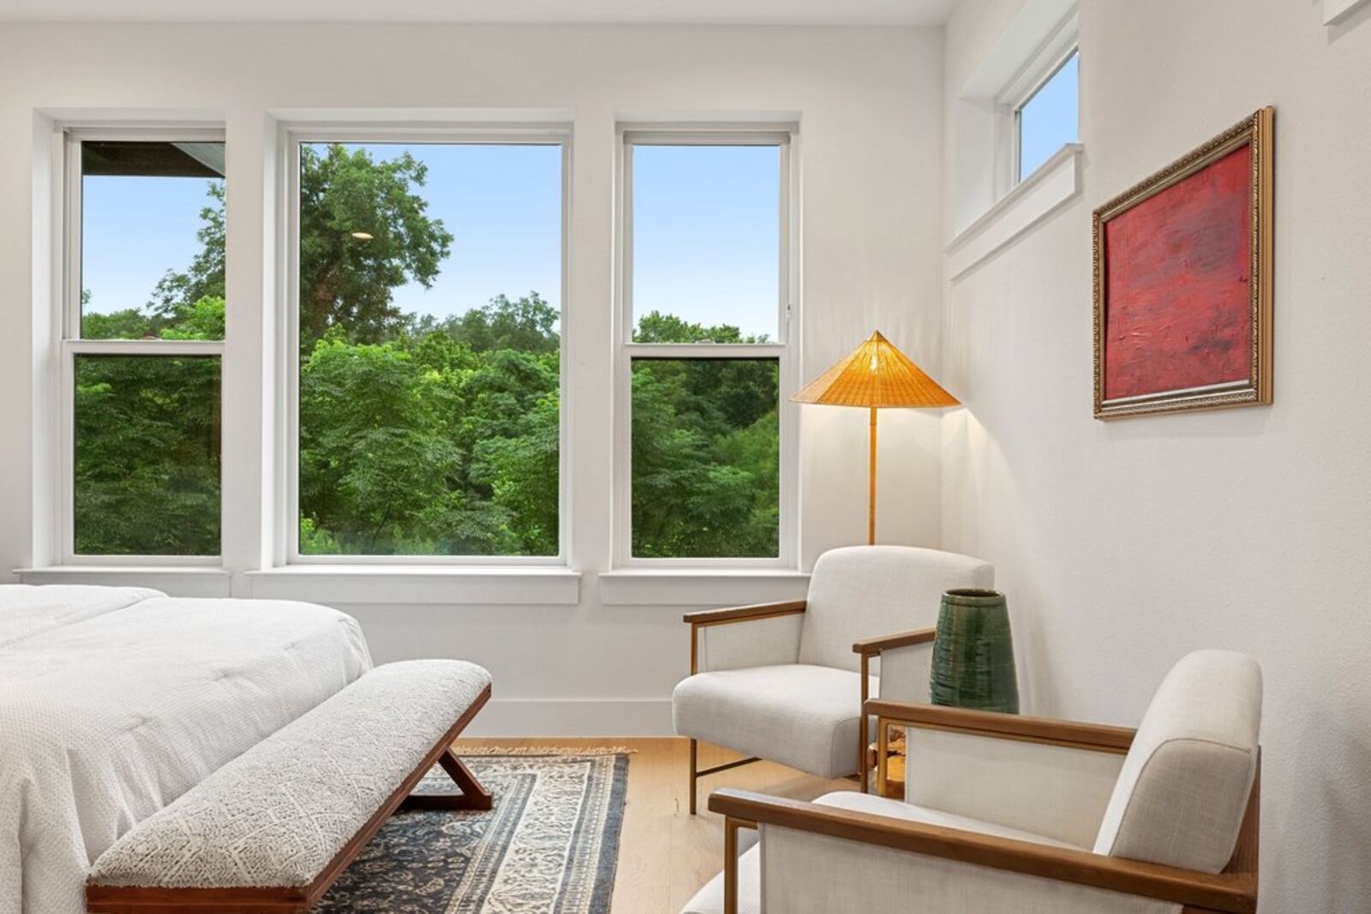
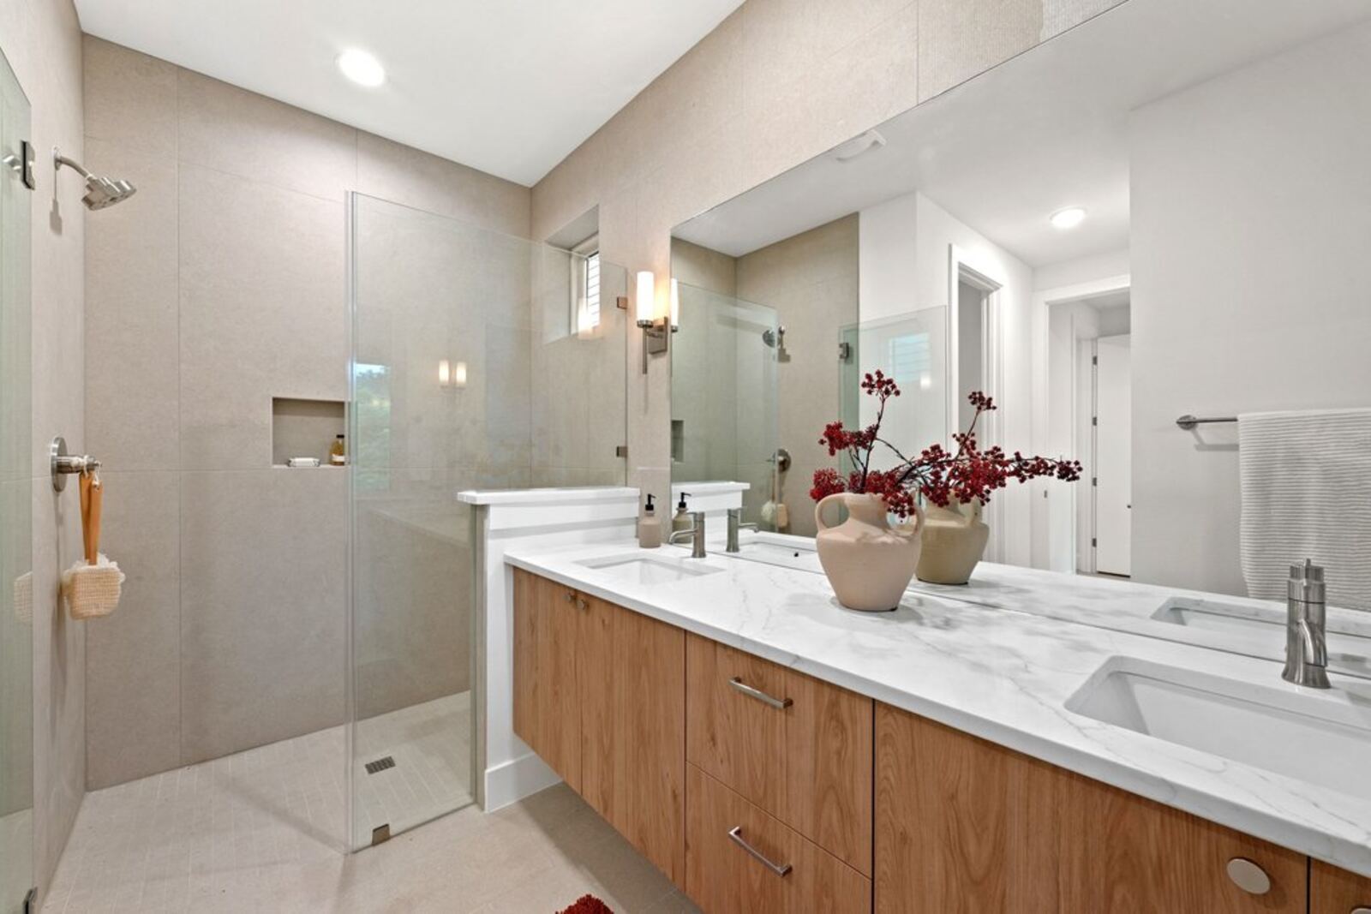
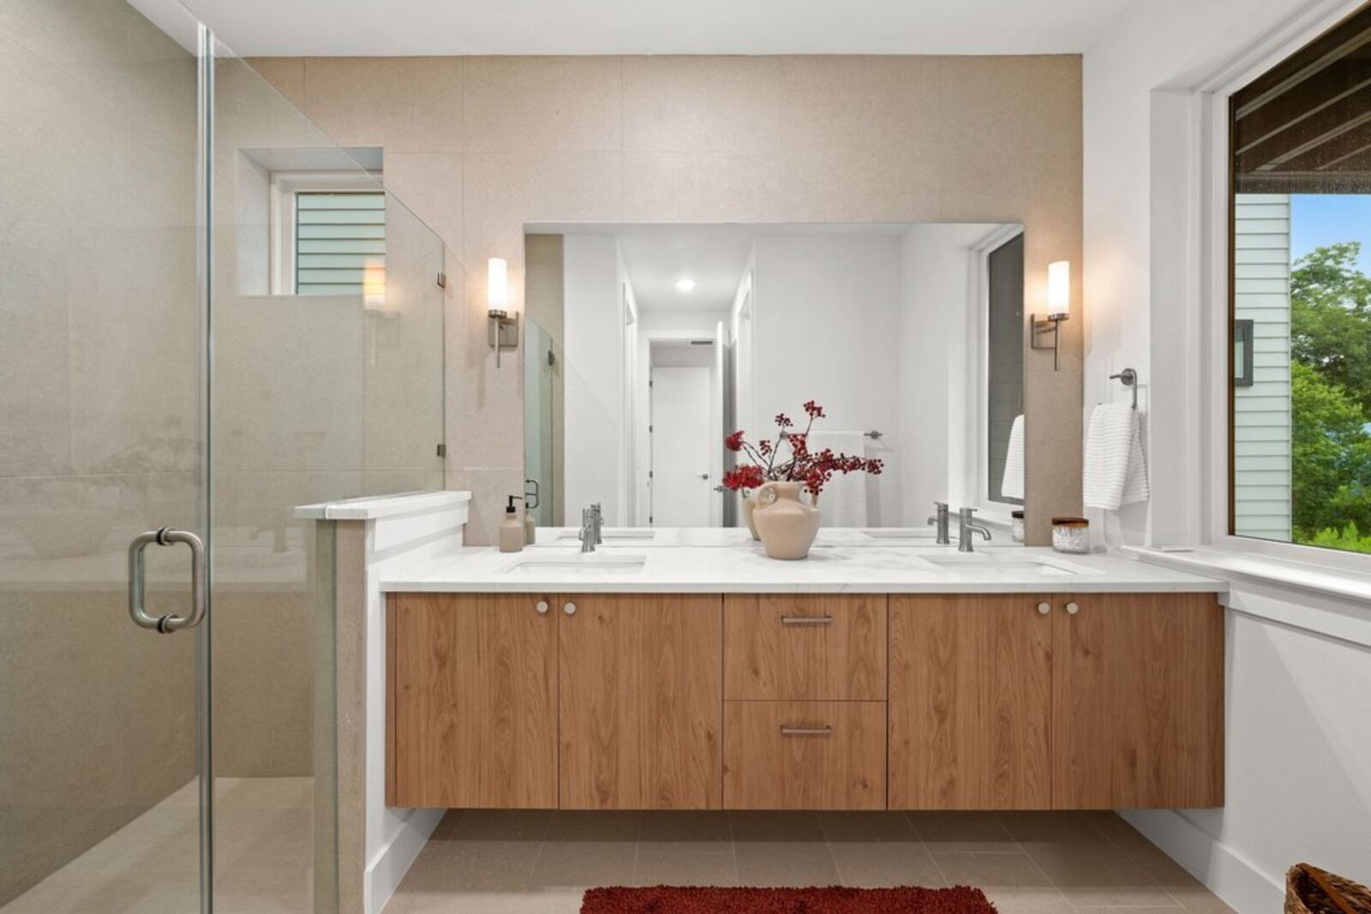
Each residence carries the same finish package. What changes is the geometry: how the plan stacks, where the outdoor space sits, and how many stories carry the light.
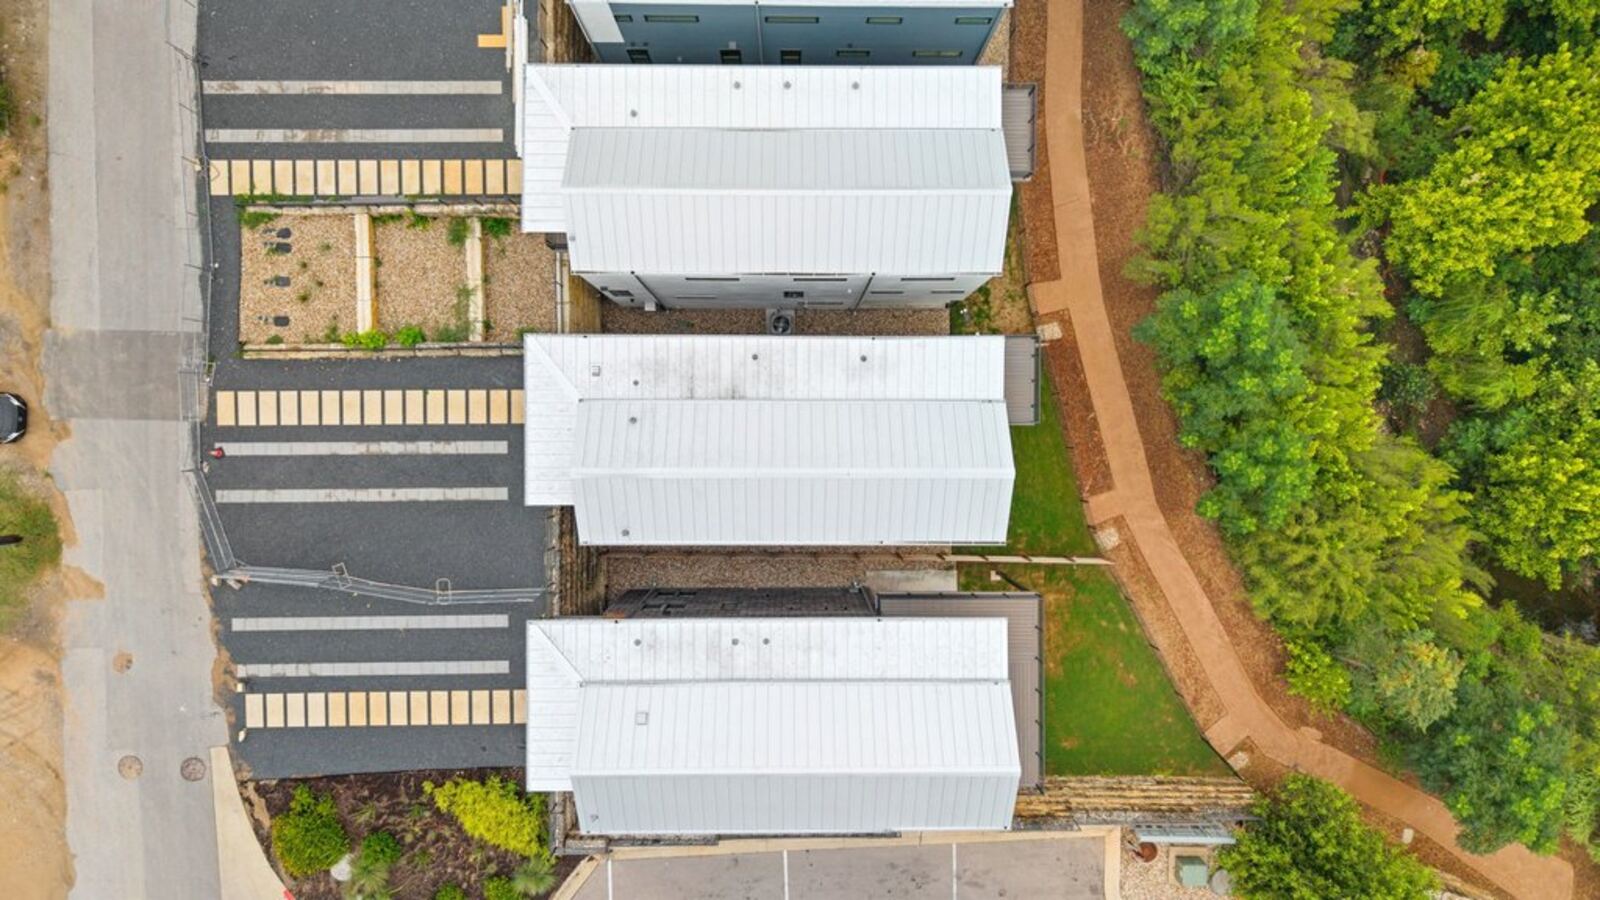
| Unit | Plan | Stories | Bed / Bath | Sq Ft | Outdoor | Pricing |
|---|---|---|---|---|---|---|
| Lot 1 | J | 2 | 3 BD / 2.5 BA | 2,217 | Large private corner deck | Sold |
| Lot 2 | K | 3 | 4 BD / 3.5 BA | 2,307 | Private deck + covered patio + private yard | Sold |
| Lot 3 | K | 3 | 4 BD / 3.5 BA | 2,307 | Private deck + covered patio + private yard | Inquire |
| Lot 4 | L | 3 | 4 BD / 3.5 BA | 2,307 | Large wrapped private deck + large private yard | Inquire |
 Floor plan
 Floor plan
 Floor plan
 Floor plan
Lots 1 and 2 are sold. Lots 3 and 4 remain available. For unit-specific pricing, a schedule of finishes, detailed floor plans, or to reserve a residence, contact the sales team. Square footage is based on architectural drawings and is approximate. Equal Housing Opportunity.
900 South 2nd sits in Bouldin Creek, the pocket of South Austin between South Congress and South First. Lady Bird Lake and its hike-and-bike trail run along the north edge. Downtown is about two miles north across the lake.
Distance and travel-time estimates are approximate and provided for general reference only.

Managing Partner and the designated Texas broker for MODUS, Lawrence leads the Austin brokerage and its residential development work.
lawrence@modusrealestate.com
A Managing Partner at MODUS, Madison helps steer the firm’s Austin team and its new-development sales.
madison@modusrealestate.com
An Austin-based MODUS agent, Lauren works with buyers and sellers across the city and supports MODUS Development Services listings.
laurenholamon@modusrealestate.comPrivate showings now. Contact the sales team for floor plans, finishes, and current availability.